FAQs
Real questions from real site surveys and 11+ verified Google reviews — grouped by service below, covering pricing, timelines, planning permission, and BS7533 engineering. Jump to a topic, or search your service page directly for the full specification.
Yes. Hardscaping relies on structural excavation and frost-proof mortar systems, not plant cycles. We use covered working setups to continue installations clean through winter, saving you from 12-week spring waitlists.
We excavate past the clay layer (250mm–300mm deep), install non-woven geotextile separation membranes, and use a deep MOT Type 1 sub-base engineered with integrated land drain channelling specifically for Scottish rainfall.
Porcelain paving with complete site excavation, BS7533 sub-base preparation, and integrated drainage typically runs between £120 and £180 per m². We do not quote fixed prices upfront — every job gets a written estimate based on your specific materials and labour after a free site survey.
We provide a 10-Year Structural Guarantee covering sub-base stability, mortar adhesion, and sub-surface water mitigation. Every project receives a formal signed certificate upon handover.
Yes. BS7533 is the official British Standard for high-performance pavement engineering. We strictly adhere to core sub-base depth ratios, slurry primer bonding, and continuous perimeter expansion joints.
Yes. Every project starts with a free site survey and a written estimate — no pushy sales, a guaranteed start date once you book, and your quote stays valid for 12 months.
We cover Greater Glasgow — including Bearsden, Newton Mearns, Giffnock, Clarkston, Milngavie, Bothwell, Kilmacolm and the West End — plus Ayrshire towns including Troon, Prestwick, Ayr & Alloway and West Kilbride.
It depends on scope: a standard porcelain patio usually takes 5 to 7 working days, a full garden landscaping redesign runs 1 to 3 weeks, and a garden room build takes 2 to 4 weeks. You'll get an exact timeline as part of your written estimate.
Yes. We use rapid-setting frost-proof mortars and weather-sheltered working rigs. As long as ground temps remain above 0°C, hardscaping can safely continue through winter.
Heavy Glasgow clay requires a 150mm to 200mm compacted MOT Type 1 sub-base lined with a non-woven geotextile membrane to isolate clay movement.
Fully installed vitrified porcelain paving in Glasgow ranges between £120 and £180 per m² depending on site levels, drainage setup, and material specs. Every job gets a written estimate based on your materials and labour before work starts.
Driveways using permeable block paving or discharging water onto your lawn do not require planning permission in Glasgow. Riverside Landscaping handles SUDS compliance on every build.
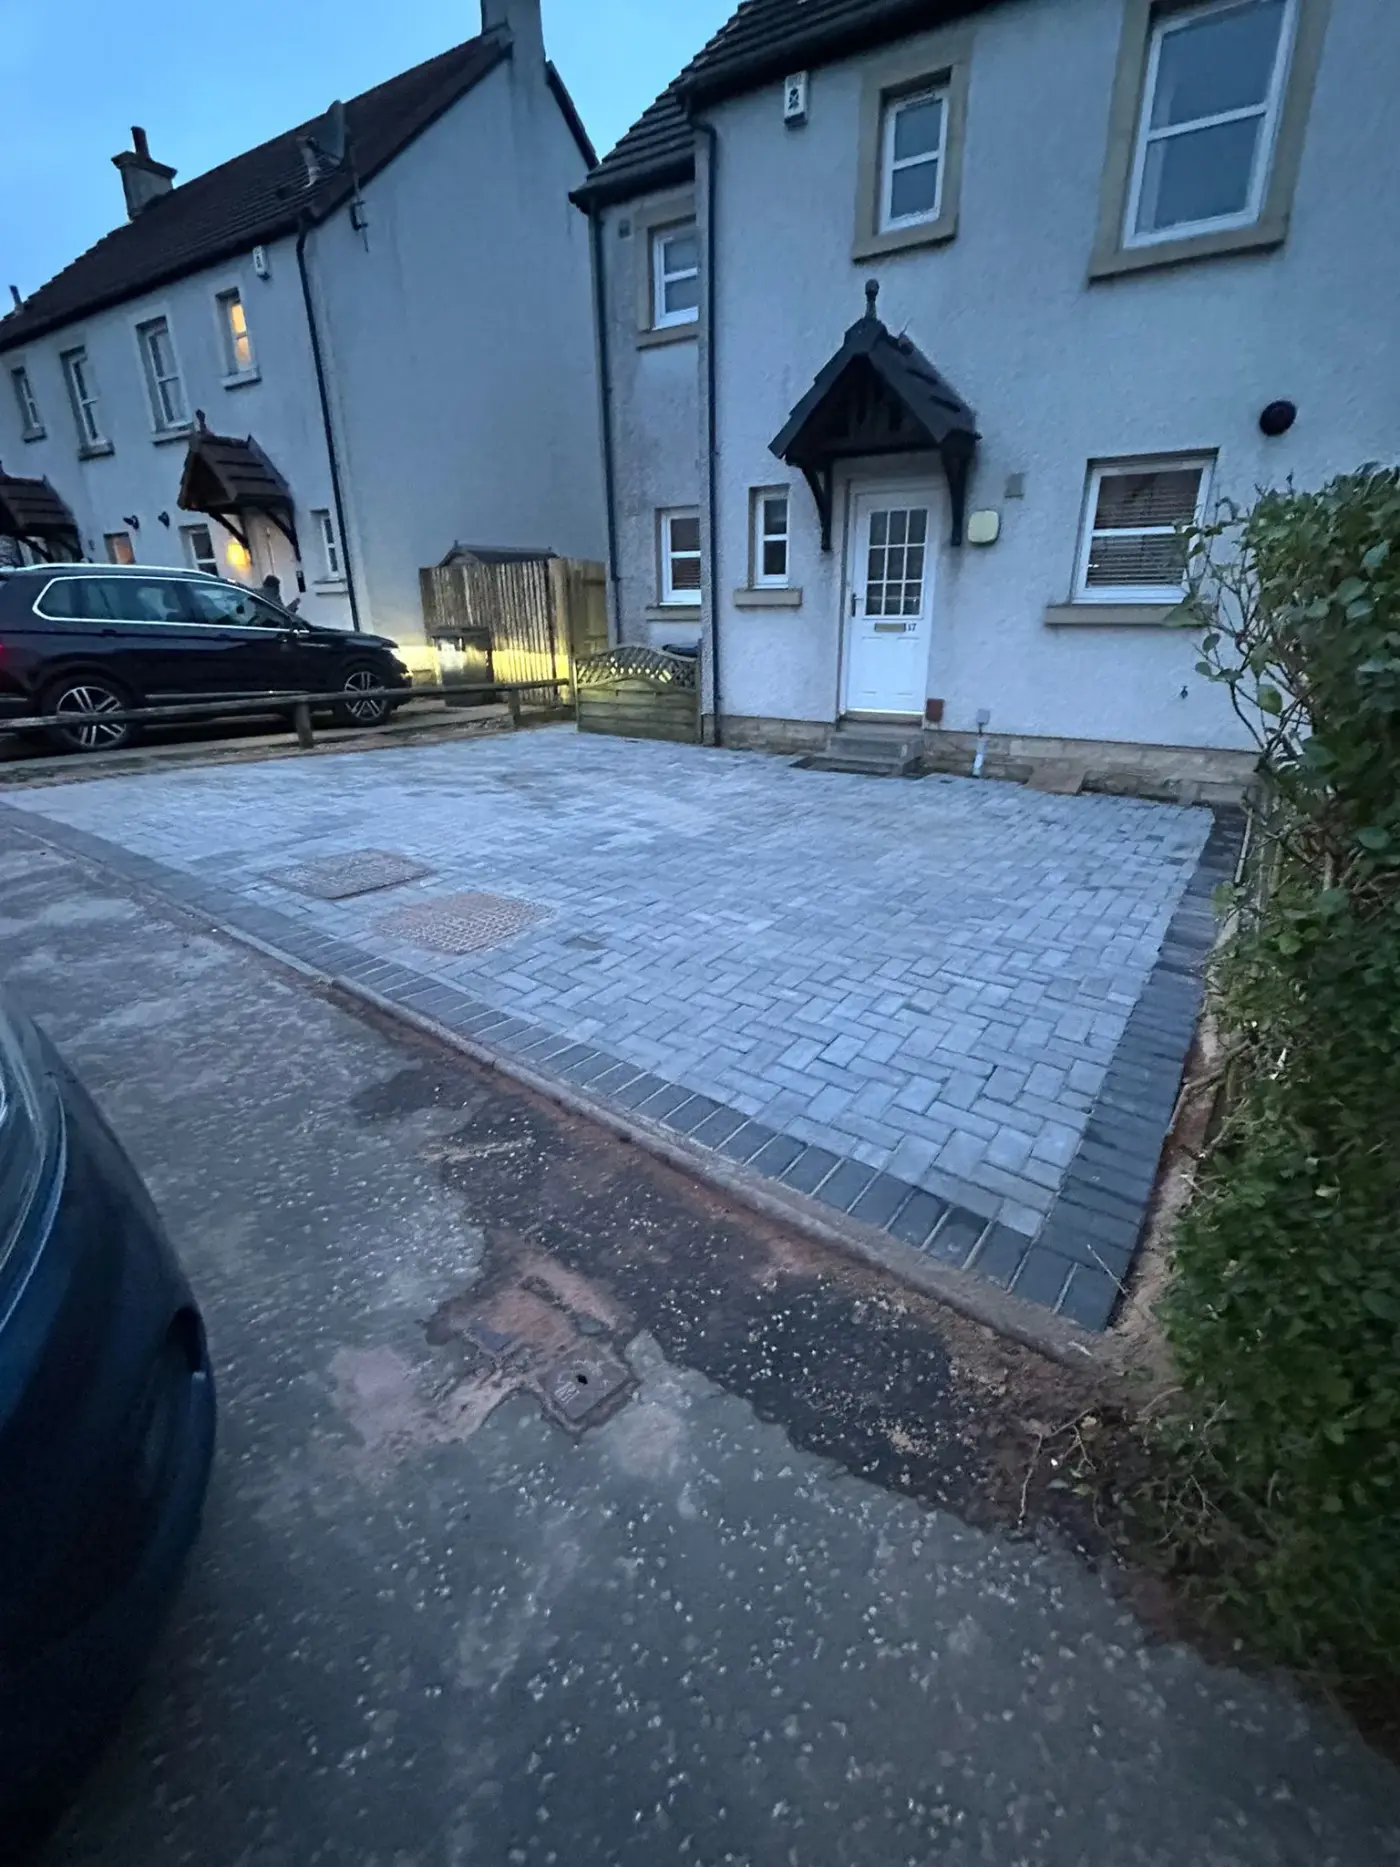
A standard 50m²–80m² driveway takes 4 to 6 working days, from initial sub-base excavation to final silica sand jointing.
We install sub-surface land drains wrapped in geotextile filter socks and 20mm clean gravel, redirecting groundwater into high-capacity soakaway crates.
Yes. By excavating through the clay crust and surrounding pipes with porous aggregate, groundwater flows freely without back-pooling.
Quality composite decking features anti-slip woodgrain texturing and non-porous capping, preventing algae build-up and remaining safe to walk on year-round.
Composite boards typically carry a 15-year manufacturer warranty and don't rot, warp, or need annual staining the way timber decking does in Scotland's wet climate.
Most leaning fences come from posts set in soil rather than concrete. We set every post in a concrete footing below the frost line so waterlogged clay can't shift it.
Yes — slatted panel spacing, height, and stain colour are all specified to match existing decking, cladding, or garden room finishes on the same job.
No. Our resin bound systems utilize flexible UV-stable polyurethane binders laid over a compacted open-grade binder course, allowing minor thermal expansion without cracking.
Yes, provided the existing concrete or asphalt sub-base is structurally sound, crack-free, and set over adequate MOT Type 1 aggregate.
Retaining walls under 1.0m height can be constructed without full structural calculations, but still require engineered concrete footings and weep-hole drainage under Scottish building guidelines.
Yes. We excavate the muddy clay surface and replace it with a 100mm permeable aggregate sub-base, ensuring rainfall drains through at over 60 liters per minute per m².
We plan and sequence the whole project — groundworks, drainage, hardscaping, planting, and turfing — so nothing gets built in the wrong order or has to be dug up again.
Most full redesigns take 1 to 3 weeks depending on garden size and how much groundwork, planting, and hardscaping is involved. You'll get a project timeline as part of your written estimate.
Most garden rooms fall under permitted development if they're under 2.5m eaves height and within a certain footprint of your garden, but we check your specific plot and council rules before quoting.
Yes, provided it's insulated and has heating — which is how we build every garden room by default, not as an optional extra.
An initial concept comes from your free site survey — detailed material and planting revisions for larger projects are scoped and agreed with you individually.
Most designs are ready within 5 to 10 working days of your site survey, depending on garden size and how many revisions are needed.
These FAQs cover what comes up most, but every garden is different. If yours isn't answered above, get in touch — we're happy to talk through your project before you commit to anything.
Contact Us